
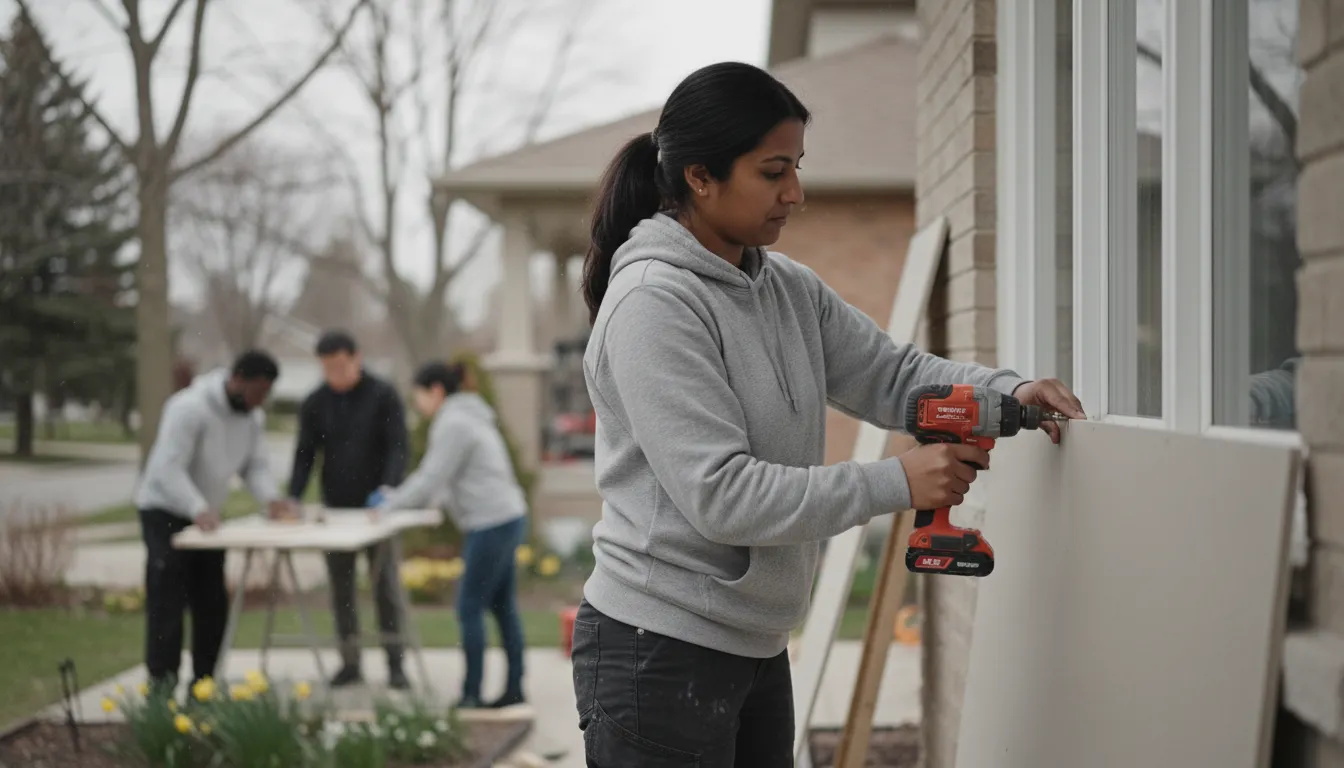
Basement Finishing that treats moisture as the first design decision, not an afterthought
We turn GTA basements into genuinely liveable space by designing around this region's water table, freeze-thaw cycles and older foundation walls from the outset.
Email Us for a Free EstimateFinishing the space beneath a GTA home
A basement is the part of the house closest to the water table and furthest from the sun, which makes it the least forgiving space to renovate carelessly. Across Ajax, Durham and the wider GTA, we see basements ranging from 1970s poured foundations to newer builds with modern damp-proofing, and each demands its own approach before drywall goes up.
Reading the foundation first
Before we frame anything, we assess the existing foundation for efficiency, past water intrusion and any signs of settling that a decades-old GTA home is prone to.
Vapour barriers done properly
Rigid insulation and a continuous vapour barrier are non-negotiable in our basements, sized and sealed for Ontario's humidity swings rather than a generic minimum.
Egress and ceiling height planned early
If the goal is a bedroom or income suite, egress window sizing and ceiling clearance are resolved on paper long before framing begins.
Flooring chosen for below-grade reality
We steer clients away from materials that swell or cup with the humidity swings typical of GTA basements, favouring finishes suited to the environment.
Mechanical coordination
Sump pumps, HVAC returns and plumbing rough-ins are mapped into the layout early, so ceilings stay as high as the space allows.
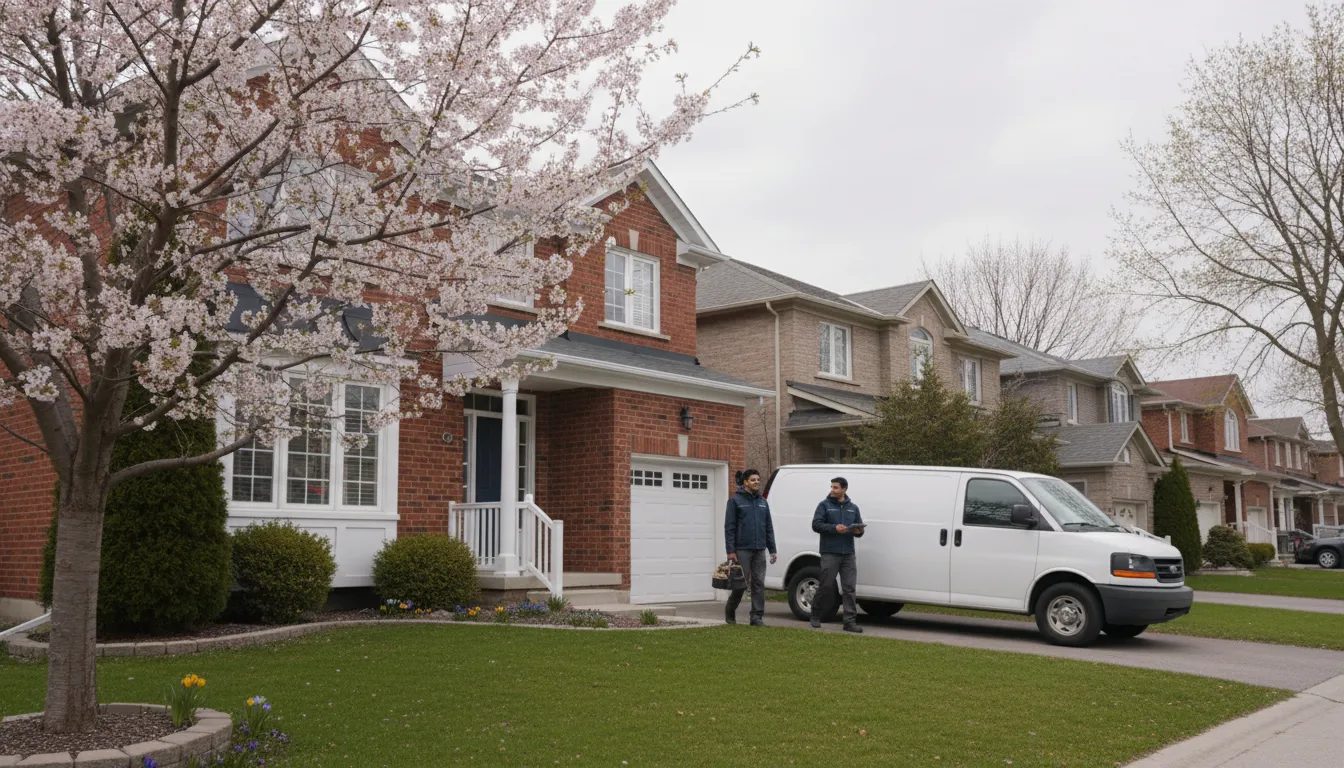
Why GTA basements fail after finishing
The most common call we get is from a homeowner whose finished basement, done by another contractor a few years prior, is now showing musty smells, warped baseboards or a damp patch that appears every spring thaw. In almost every case, the issue traces back to finishing over a foundation without addressing vapour and drainage first, a shortcut that's invisible on installation day and expensive a few winters later.
Designing the finish around the water, not despite it
Our approach starts below the surface: assessing drainage, grading and any history of seepage before a single stud goes up. From there we build a moisture-managed assembly, choose finishes that tolerate humidity, and only then move to the design choices homeowners actually picture, the media room, the guest suite, the home office. It's a slower start that prevents the expensive redo.
Our basement finishing process
A sequence built around getting the unseen fundamentals right before any finish is chosen.
- 1
Foundation and moisture assessment
We inspect for past water intrusion, grading issues and existing drainage before proposing any layout.
- 2
Layout and permit planning
Egress, ceiling height, and room layout are drawn and, where required, submitted for permit before construction starts.
- 3
Framing and mechanical rough-in
Walls, insulation and vapour barrier go in first, followed by coordinated electrical, plumbing and HVAC work.
- 4
Finishing
Flooring, trim, lighting and paint are installed using materials selected for a below-grade environment.
- 5
Final walkthrough
We review the finished space together, checking that every detail meets the standard we committed to at the quote stage.
Why homeowners trust us with their basement
A finished basement is only as good as the moisture management hidden behind its walls.
Licensed & Insured
Full licensing and insurance coverage for structural and below-grade work.
Moisture-Literate Design
We plan vapour management and drainage before any finish decision is made.
Code-Aware Egress Planning
Bedroom and suite conversions are designed to meet current egress and ceiling requirements.
Realistic Scheduling
Clear timelines communicated up front, respecting your household's routine.
Durable Finish Selection
Materials chosen to withstand the humidity swings of a below-grade GTA space.
Coordinated Trades
Electrical, plumbing and HVAC are sequenced by one accountable lead, not left to chance.
Basement finishing questions
How do you prevent moisture problems in a finished basement?
We assess drainage and past water intrusion before construction, then build a continuous vapour barrier and rigid insulation assembly designed for GTA humidity, rather than finishing directly over an unprepared foundation.
Can a basement renovation add a legal bedroom or suite?
Often, yes, provided the egress window sizing and ceiling height can meet current code. We assess this during the layout phase and handle any required permitting.
What flooring do you recommend for a GTA basement?
We generally steer clients toward luxury vinyl or engineered products designed to tolerate humidity, rather than solid hardwood, which is prone to cupping below grade.
How long does a typical basement finishing project take?
Timelines vary with scope and any permitting required, but we provide a specific schedule as part of your quote before work begins.
Do older GTA homes need special treatment for basement finishing?
Yes. Foundations from decades past often show different settling and drainage characteristics than newer builds, which is why we assess each foundation individually rather than applying a one-size approach.
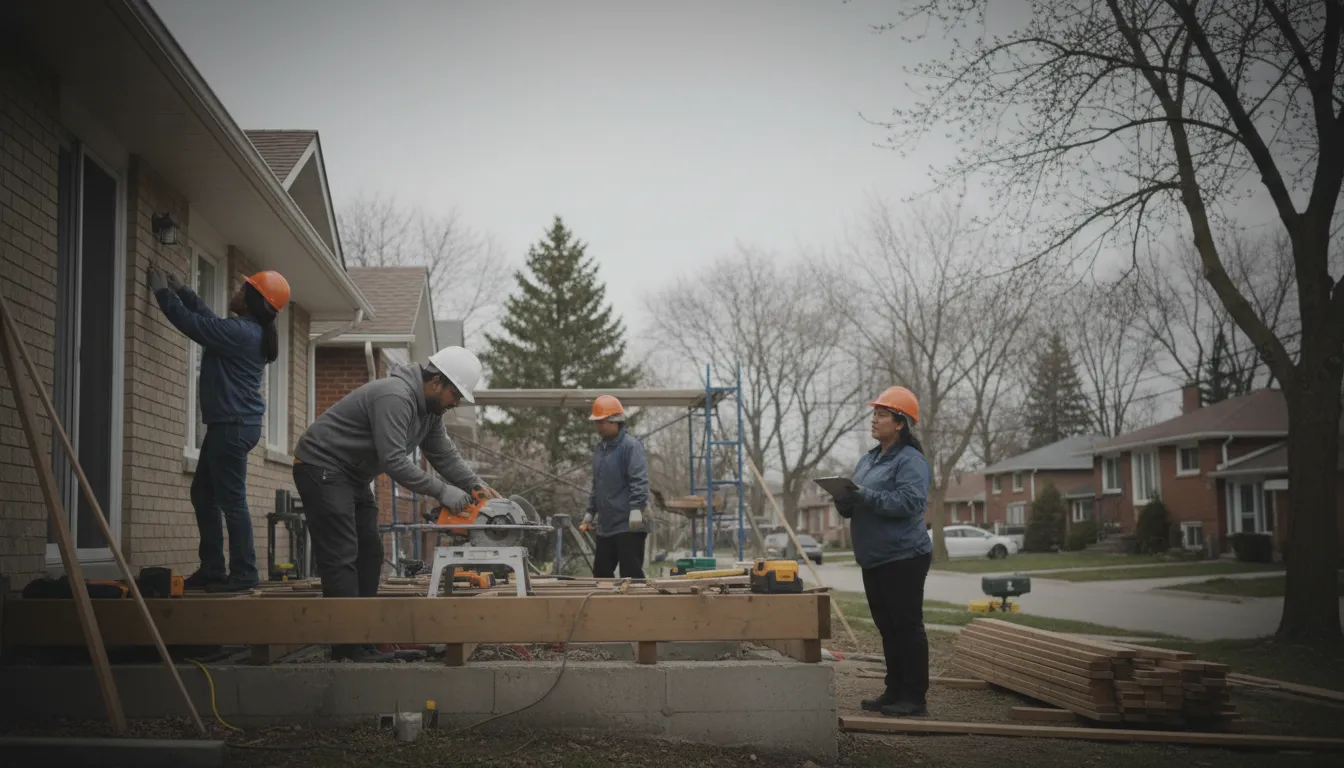
Picture what's possible below your main floor
Email us your basement's dimensions and your goals, and we'll follow up with a considered plan grounded in how the space actually performs.
Email Us for a Free EstimateLocal conditions matter — email us for same-day service.
Fall home-service conditions in Ajax, ON
Fall around Ajax, ON is the season to prepare your home before winter sets in.
Proudly Serving Ajax, ON
Local, on-time service throughout Ajax and the surrounding area.