
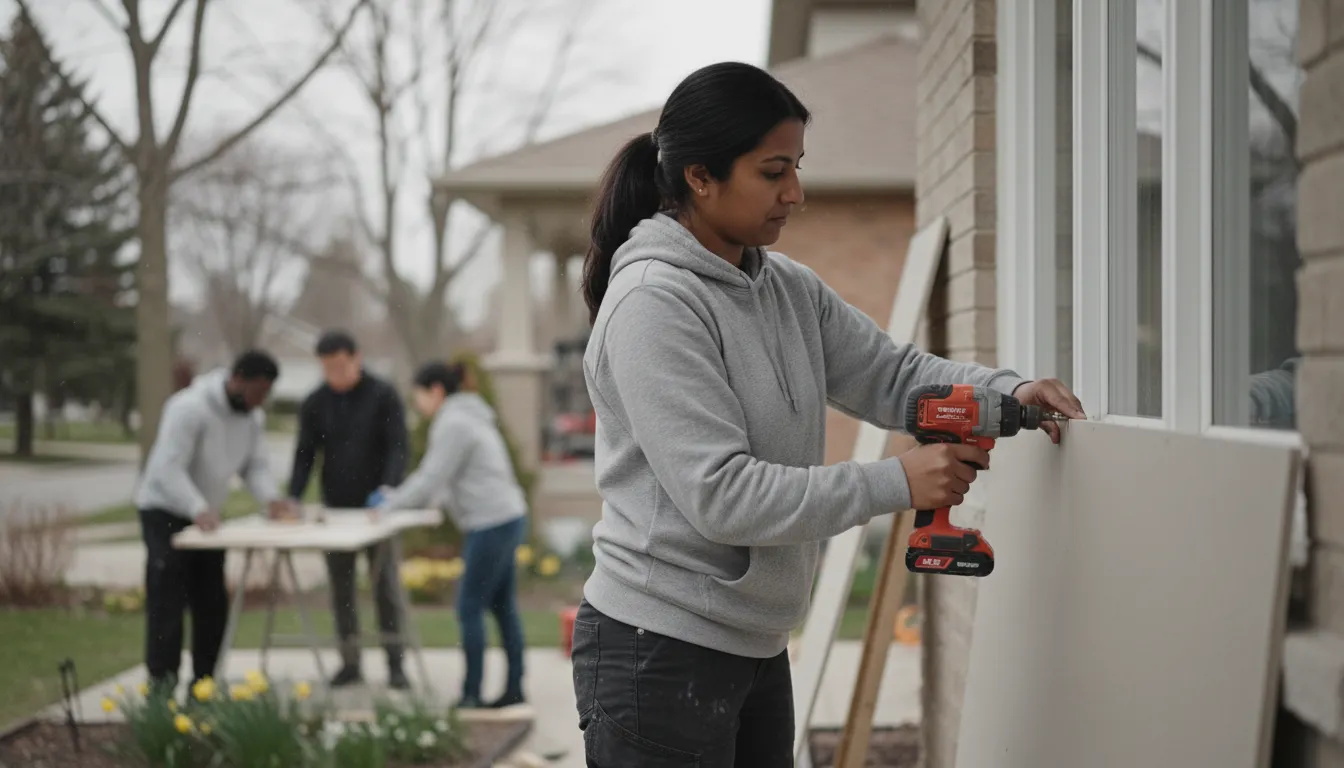
Home Additions built to match the house they're joining, not compete with it
GTA Build designs and builds additions across the Greater Toronto Area with roofline, siding and proportion matched to the original structure, so the seam disappears.
Email Us for a Free EstimateAdding on without it looking like an addition
Nothing dates a home faster than an addition that was clearly bolted on as an afterthought, mismatched roof pitch, siding that almost matches, a step in the foundation line that draws the eye. Across the GTA, where housing stock spans decades of construction eras, matching a new addition to an existing structure takes real judgment about materials and proportion.
Reading the existing structure carefully
We assess the original home's roofline, siding profile and foundation before drafting a single addition plan, so the new work responds to what's already there.
Structural assessment of the existing foundation
Additions place new load on existing structures; we evaluate the foundation and framing to confirm it can support the addition as designed.
Materials sourced to match or complement
Where an exact material match isn't available, we choose a complementary option deliberately, rather than accepting a visible mismatch.
Permit and setback navigation
Municipal setback rules and permitting vary across the GTA's municipalities, and we manage that process directly as part of the project.
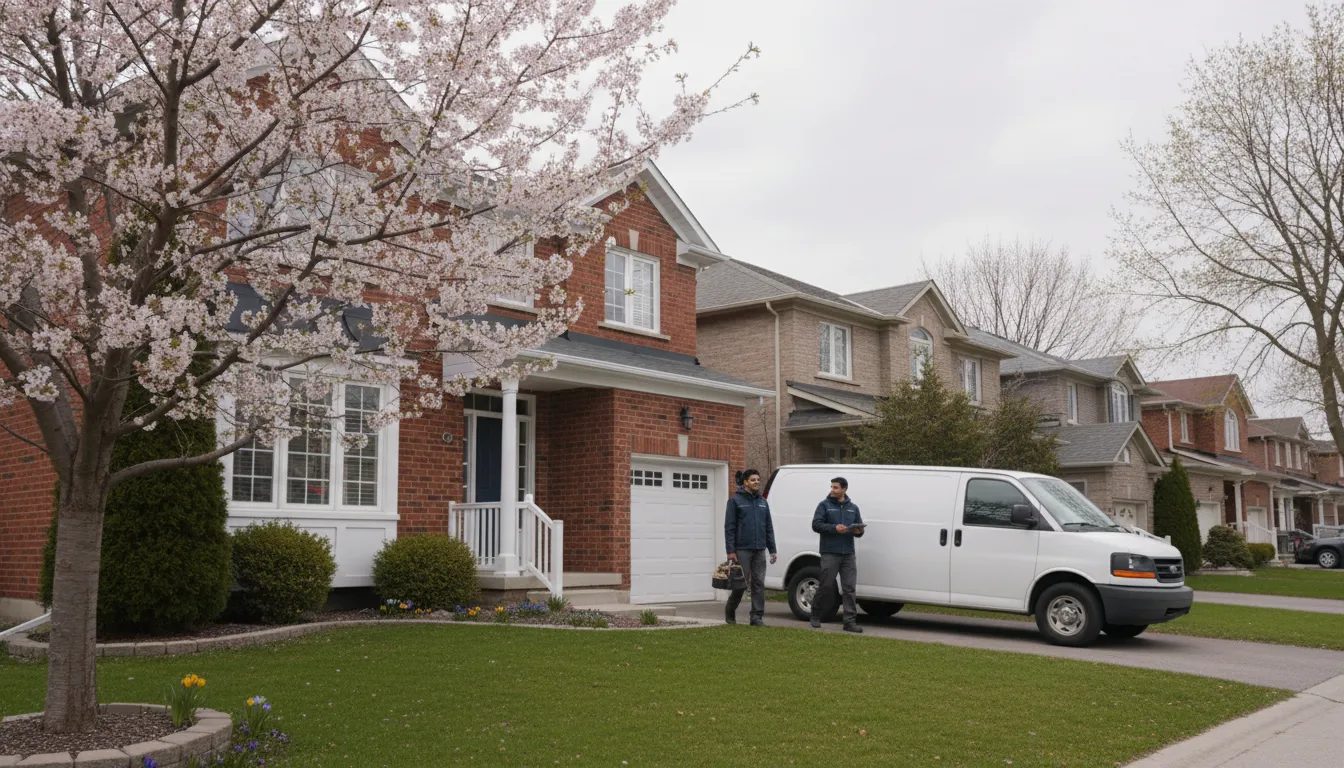
Why some additions look wrong the moment they're finished
The additions that read as afterthoughts almost always skipped the same step: genuine study of the original home's proportions before design began. A roofline pitched slightly differently, a foundation height that doesn't align, siding that's close but not quite the same shade or profile, each one is a small decision that, compounded, makes the addition visibly separate from the home it's attached to.
Designing from the existing home outward
We start every addition by studying the original structure in detail, its roof pitch, its siding profile, its foundation height, and design the new work to extend those lines rather than override them. Combined with a proper structural assessment of what the existing foundation can bear, the result is an addition that reads as original rather than appended.
Our home addition process
A sequence that resolves design and structural questions long before construction begins.
- 1
Existing structure assessment
We evaluate the current foundation, framing and rooflines to understand what the addition needs to match and support.
- 2
Design and permitting
Drawings are prepared to match the existing home's proportions, and permit applications are submitted to the relevant municipality.
- 3
Foundation and framing
New foundation work and framing are built to tie into the existing structure cleanly and to code.
- 4
Exterior matching
Roofing and siding materials are matched or deliberately complemented to minimize any visible seam.
- 5
Interior finishing and walkthrough
Interior finishes are completed and we walk the addition together before considering the project done.
Why homeowners trust us with an addition
An addition either extends your home's character or undermines it. There's little room in between.
Licensed & Insured
Full licensing and insurance coverage for structural addition work.
Proportion Discipline
Rooflines and siding matched deliberately to the original structure.
Structural Rigour
Existing foundations assessed before any new load is designed onto them.
Permit Fluency Across the GTA
Familiarity with setback and permitting rules across GTA municipalities.
Climate-Considered Building Envelope
Insulation and moisture detailing suited to Ontario's freeze-thaw cycles.
Transparent Timelines
Realistic scheduling communicated clearly given permitting and weather factors.
Home addition questions
Can you match a new addition to an older home's exterior?
In most cases, yes. We study the existing roofline, siding profile and proportions before designing, and where an exact material match isn't available, we choose a deliberate complement rather than a visible mismatch.
Do you handle permits for home additions?
Yes, permit applications and municipal approvals are managed as part of our scope, including navigating setback requirements specific to your municipality.
How do you know if our existing foundation can support an addition?
We conduct a structural assessment of the existing foundation and framing before finalizing any design, to confirm it can bear the new load or to plan reinforcement where needed.
How long does a home addition typically take?
Timelines depend heavily on scope, permitting and seasonal construction constraints. We provide a specific schedule as part of your quote.
Can an addition include a basement or second storey?
Yes, though these require more extensive structural assessment and design work, which we account for early in the planning process.
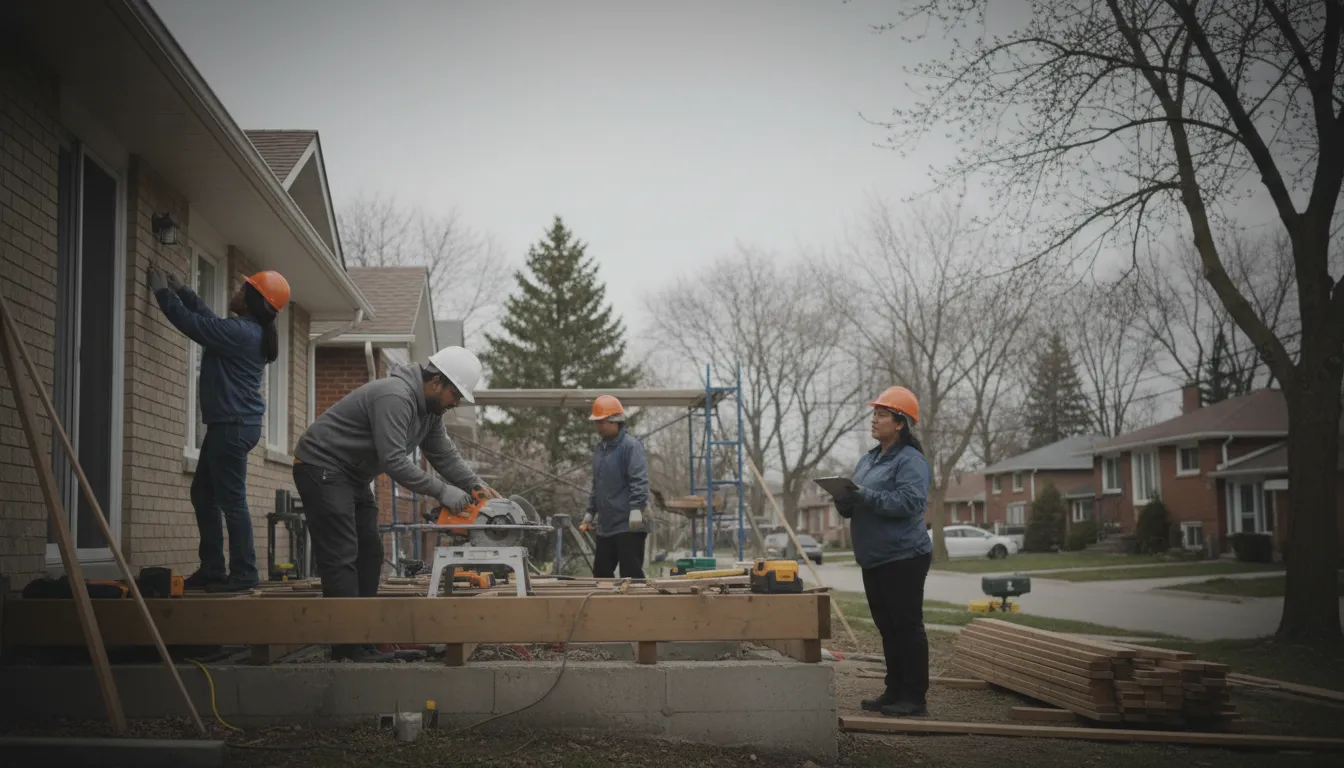
Give your home the extra room it needs, without it looking added on
Email us your home's details and the space you're envisioning, and we'll respond with how we'd approach the design.
Email Us for a Free EstimateLocal conditions matter — email us for same-day service.
Fall home-service conditions in Ajax, ON
Fall around Ajax, ON is the season to prepare your home before winter sets in.
Proudly Serving Ajax, ON
Local, on-time service throughout Ajax and the surrounding area.