
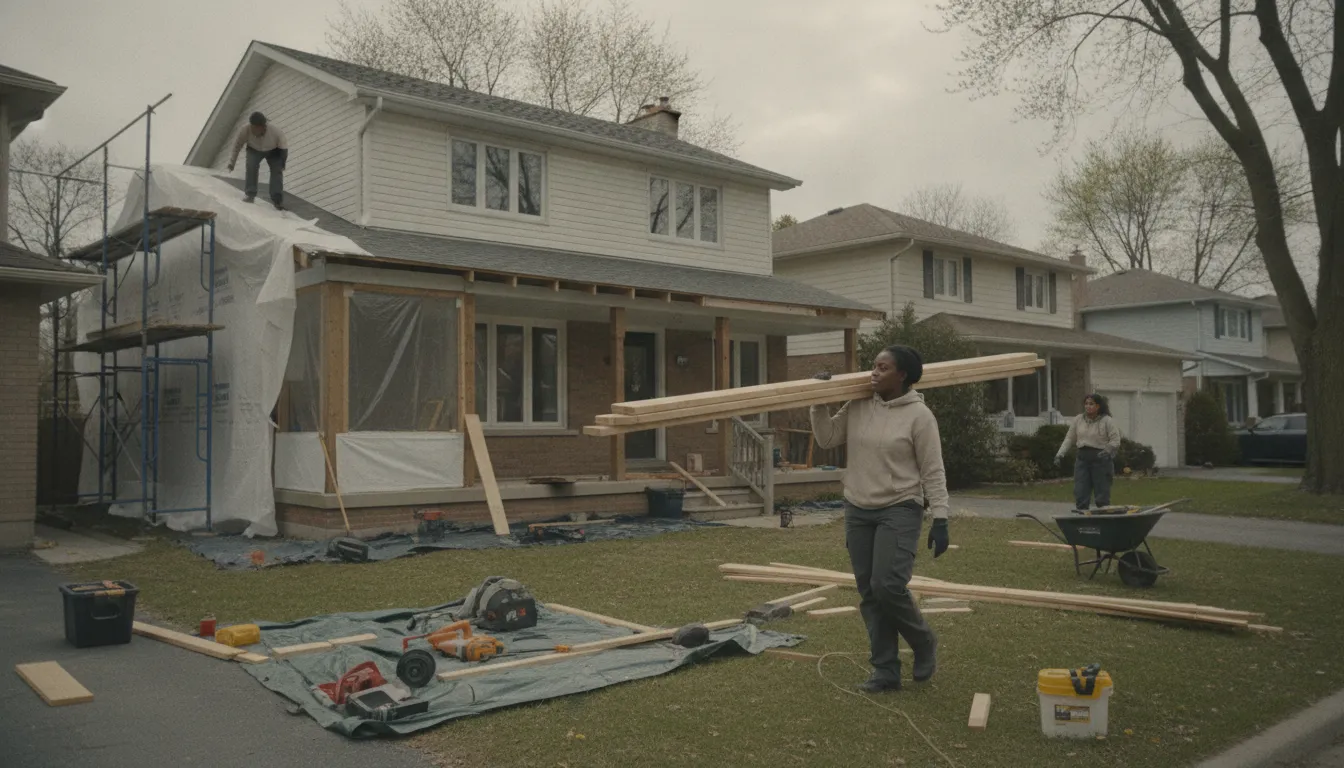
Renovation for the City of Toronto's mix of century homes, mid-century builds and modern infill
GTA Build brings a design-led approach to kitchens, bathrooms, basements and additions across Toronto's neighbourhoods, each with its own construction era to respect.
Email Us for a Free EstimateRenovating in a city built across a century of change
Few regions in the GTA present as much variety in housing stock as the City of Toronto itself, century-old detached homes in the east end, mid-century bungalows further out, dense infill and condo conversions throughout. Each construction era brings its own quirks, and a renovation approach that ignores them tends to show it.
Century homes need a careful hand
Older Toronto homes often carry original plaster, knob-and-tube remnants or settled foundations that demand more assessment before demolition begins.
Mid-century builds have their own patterns
Homes from the 1950s and 60s across Toronto's inner suburbs often have specific framing and mechanical layouts we account for in planning.
Tight lots require efficient sequencing
Narrower Toronto lots and closer neighbouring properties mean careful logistics planning for material delivery and disposal.
Permitting familiarity matters
The City of Toronto's permitting process has its own timelines and requirements, and navigating it efficiently avoids unnecessary delays.
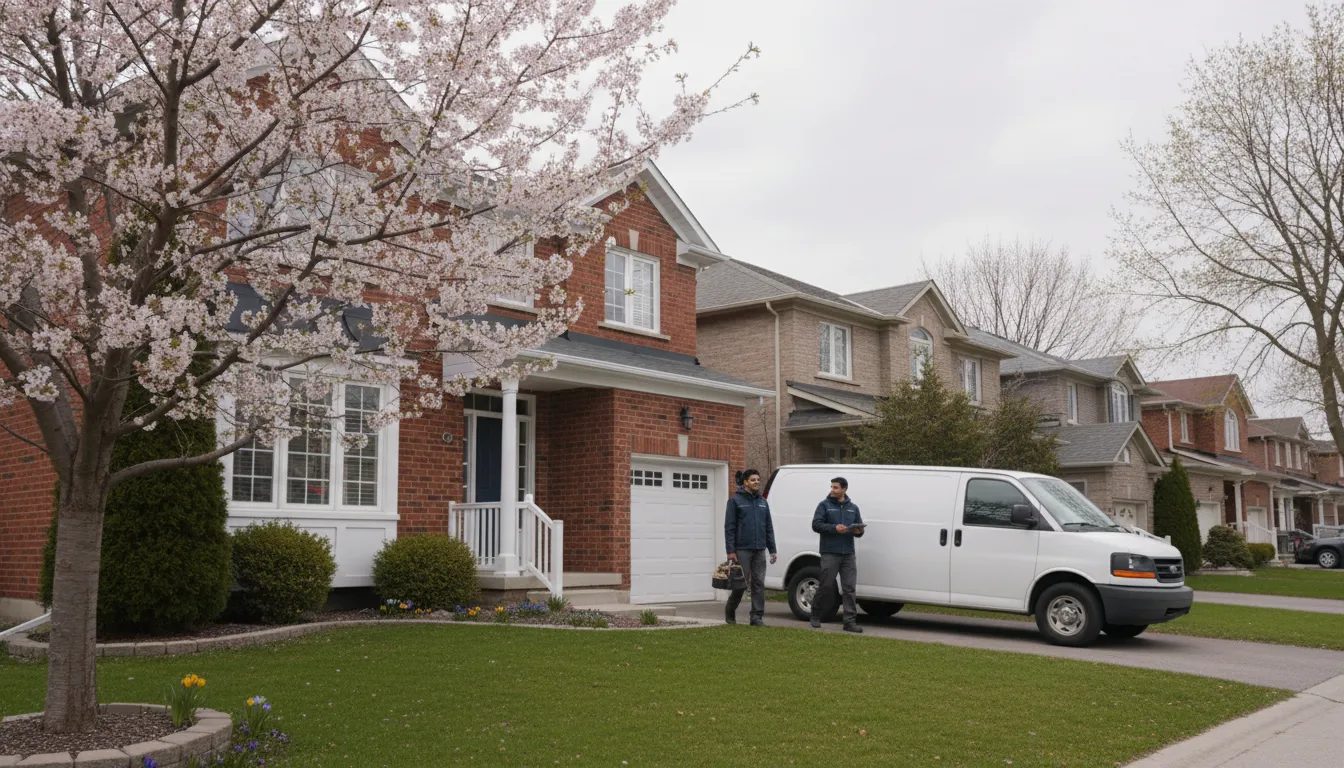
The risk of a generic approach in a city this varied
A renovation crew that treats every Toronto home the same, regardless of whether it was built in 1920 or 2005, tends to run into avoidable surprises: plaster that doesn't behave like drywall, wiring that needs more than a simple swap, foundations that have settled in ways a newer home never would. These surprises cost time and money precisely because they weren't planned for from the outset.
Assessing each home on its own construction era
We start every Toronto project by understanding when and how the home was built, and adjust our assessment, materials and sequencing accordingly. A century home gets a different opening approach than a 1990s build, and that judgment is built into our process rather than left to chance on site.
Why Toronto homeowners choose us
Renovating across a city this varied requires judgment that a one-size approach can't provide.
Licensed & Insured
Full licensing and insurance coverage across all City of Toronto renovation work.
Construction-Era Literacy
Assessment approach adjusted to whether your home is a century property or newer build.
Municipal Permit Fluency
Familiarity with City of Toronto's specific permitting process and timelines.
Tight-Lot Logistics
Careful planning for material delivery and site access on narrower urban lots.
Climate-Considered Materials
Product selection suited to this region's freeze-thaw and humidity patterns.
Craftsmanship-Led Finishing
Attention to detail that respects a home's original character where it matters.
How we approach a Toronto renovation
A process shaped by the specific era and condition of your home.
- 1
Home history assessment
We identify your home's construction era and any known quirks before proposing a scope.
- 2
Design and permitting
Drawings are prepared and, where needed, submitted through the City of Toronto's permitting process.
- 3
Careful demolition
Opening up an older Toronto home is done with extra care for plaster, original framing and hidden mechanicals.
- 4
Construction
Trades work in planned sequence, adjusted for the logistics of your specific lot and neighbourhood.
- 5
Final walkthrough
We review the completed project together against the original plan.
What makes Toronto renovations distinct
Factors specific to renovating within the City of Toronto that shape how we plan every project.
Century-home construction methods
Plaster walls, original trim profiles and early framing techniques require a different demolition and repair approach than modern drywall construction.
Legacy electrical systems
Some older Toronto homes retain remnants of knob-and-tube wiring, which affects how we plan electrical upgrades during a renovation.
Narrow urban lots
Tighter lot lines and closer neighbouring homes require careful logistics for equipment, material staging and disposal.
Municipal permitting timelines
The City of Toronto's permit process has its own pace, which we factor into every project schedule.
Mixed housing density
Detached homes, semis and low-rise infill sit close together across many neighbourhoods, each with different renovation constraints.
Freeze-thaw foundation stress
Ontario's freeze-thaw winters place particular stress on older Toronto foundations, which we account for in any below-grade work.
City of Toronto renovation questions
Do you renovate century homes in Toronto?
Yes, we regularly work in Toronto's older housing stock and adjust our assessment and methods for plaster walls, original framing and legacy mechanical systems.
How does permitting work for a Toronto renovation?
Requirements depend on the scope of work, and we manage the City of Toronto's permitting process directly for projects that require it.
Can you work on narrow city lots?
Yes, we plan material delivery and site logistics carefully for Toronto's tighter urban lots and closer neighbouring properties.
Do you handle older electrical systems during renovations?
We assess existing wiring, including any legacy systems, early in the project and plan any necessary upgrades as part of the scope.
What parts of Toronto do you serve?
We work across the City of Toronto's neighbourhoods, from established century-home areas to newer infill developments.
5 regions · 28 areas served
Communities We Serve in City of Toronto
City of Toronto is highlighted below — every community has its own local page, and we cover the rest of the GTA too.
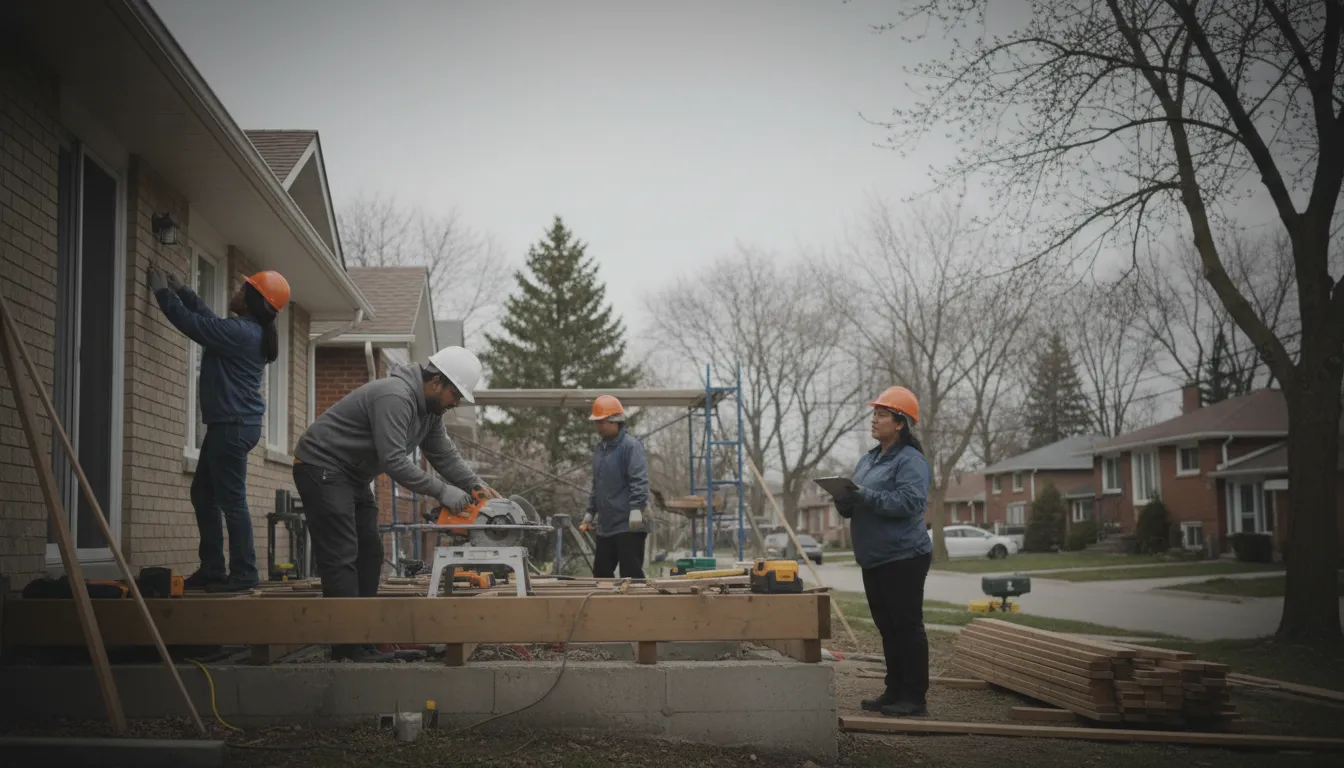
Renovating in the City of Toronto? Let's talk specifics
Email us about your home's age and the project you're considering, and we'll respond with a plan suited to your specific property.
Email Us for a Free EstimateProudly Serving City of Toronto, ON
Local, on-time service throughout City of Toronto and the surrounding area.